Sign In or Create a Free Account to see full details of this property
Key Facts
Key facts for 12 Wallenberg Drive
Property Type
House, 2-Storey
Parking
Built-In 2 garage, 4 parking
MLS #
N14193798
Size
2500-3000 sqft
Basement
Finished,Full
Listed on
2026-11-18
Lot size
44 x 93.5
Tax
$7,906 /yr
Days on Market
1
Approximate Age
-
Maintenance Fee
-
Description
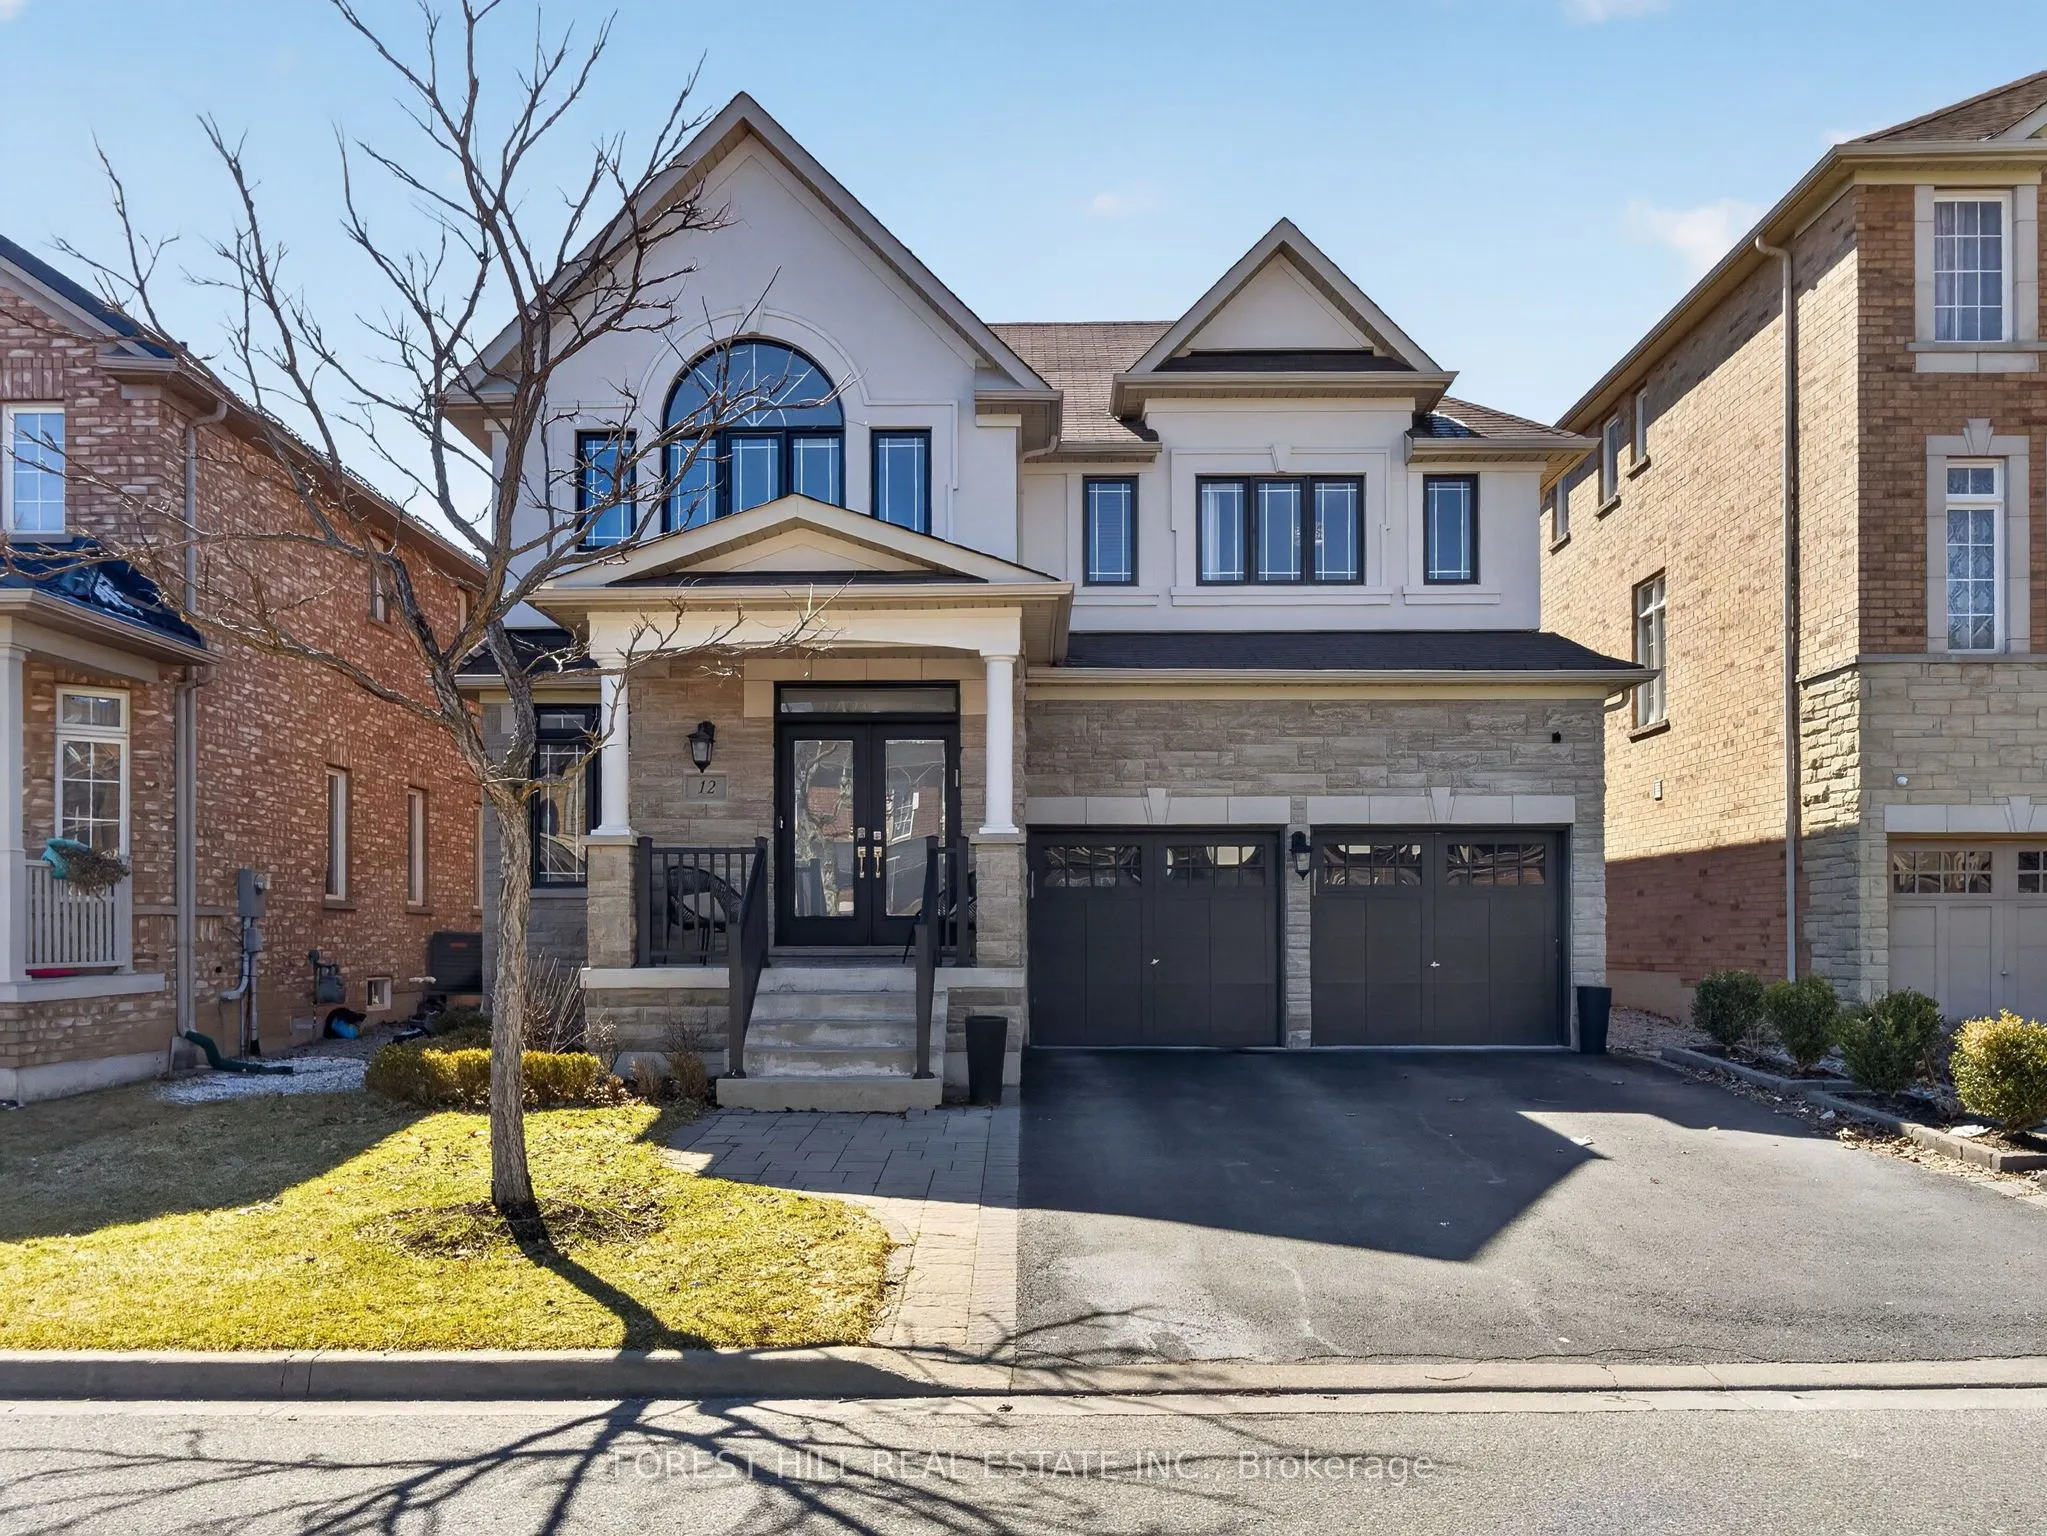
Amazing Updated 4+1 Bedroom Family Home on a Premium street in the Sought-After Valley of Thornhill! This beautifully maintained home offers 2711 sq ft with a fantastic floor plan, perfect for a large family and ideal for entertaining. The main floor features a spacious open-concept layout with gene...rously sized principal rooms, a large modern kitchen with centre island, granite countertops, stainless steel appliances, and a bright breakfast area combined with the family room with gas fireplace, all overlooking a private backyard. Enjoy outdoor living in the beautifully landscaped yard with patio and hot tub. The upper level offers well-sized bedrooms, including a stunning primary suite with a 5-piece ensuite and walk-in closet. Added bonus of a fully finished basement apartment with separate entrance and direct garage access-ideal for extended family or potential income. Tasteful renovations and upgrades throughout. Prime location close to JCC/Lebovic Campus, top-rated schools, parks, nature trails, Rutherford Marketplace, and all amenities.
Full Property Details
Interior
Bedrooms
4
Bedrooms Plus
1
Total Bedrooms
5
Washrooms
5
Square Footage
2500-3000 sqft
Basement
Finished,Full
Heating Source
Gas
Heating Fuel
Forced Air
Air Conditioning
Central Air
Family Room
Yes
Kitchens
1
Kitchens Plus
1
Total Kitchens
2
Fireplace Features
Yes
Bedrooms
4
Bedrooms Plus
1
Total Bedrooms
5
Washrooms
5
Square Footage
2500-3000 sqft
Basement
Finished,Full
Heating Source
Gas
Heating Fuel
Forced Air
Air Conditioning
Central Air
Family Room
Yes
Kitchens
1
Kitchens Plus
1
Total Kitchens
2
Fireplace Features
Yes
Exterior
Depth
93.5
Front
43.96
Lot Size
44 x 93.5 ft
Pool
None
Parking Spaces
4
Total Parking Spaces
6.00
Parking Description
Built-In
Garage Spaces
2
Depth
93.5
Front
43.96
Lot Size
44 x 93.5 ft
Pool
None
Parking Spaces
4
Total Parking Spaces
6.00
Parking Description
Built-In
Garage Spaces
2
Building Description
Style
2-Storey
Home Type
House
Subtype
Detached
Property Orientation
East
Exterior Finish
Stucco (Plaster)
Sewers
Sewers
Water Supply
Municipal
Possession Date
No Data
Style
2-Storey
Home Type
House
Subtype
Detached
Property Orientation
East
Exterior Finish
Stucco (Plaster)
Sewers
Sewers
Water Supply
Municipal
Possession Date
No Data
Community
Community
Patterson
Community
Patterson
Taxes & Fees
Taxes
$7,906 /yr
Tax Year
2026
Occupancy
Owner
Taxes
$7,906 /yr
Tax Year
2026
Occupancy
Owner
Room Types
Bedroom
Laminate, 3 Pc Bath, Above Grade Window
Dimensions - feet
0 sqft
Bedroom 2
4 Pc Ensuite, Walk-In Closet(s), Large Window
Dimensions 12.8 x 12.5 feet
160 sqft
Bedroom 3
Cathedral Ceiling(s), Semi Ensuite, Closet
Dimensions 15.49 x 10.99 feet
170.24 sqft
Bedroom 4
Semi Ensuite, Closet, Broadloom
Dimensions 13.48 x 10.99 feet
148.15 sqft
Breakfast
W/O To Yard, Pot Lights, Open Concept
Dimensions 13.98 x 9.97 feet
139.38 sqft
Dining Room
Hardwood Floor, Pot Lights, Open Concept
Dimensions 15.49 x 20.77 feet
321.73 sqft
Family Room
Hardwood Floor, Fireplace, Open Concept
Dimensions 19.09 x 11.78 feet
224.88 sqft
Kitchen
Laminate, Stainless Steel Appl, Pot Lights
Dimensions - feet
0 sqft
Kitchen
Centre Island, Stainless Steel Appl, Granite Counters
Dimensions 11.68 x 10.99 feet
128.36 sqft
Living Room
Laminate, Pot Lights, Above Grade Window
Dimensions - feet
0 sqft
Living Room
Hardwood Floor, Large Window, Combined w/Dining
Dimensions 15.49 x 20.77 feet
321.73 sqft
Primary Bedroom
5 Pc Bath, Walk-In Closet(s), Broadloom
Dimensions 17.98 x 11.29 feet
202.99 sqft
Similar Properties(No results)
Mortgage Calculator
Calculate your estimated monthly mortgage payment
Price
$1,768,000
$
%
%
Monthly payment
By clicking Save, we will calculate your estimated mortgage for all properties using the saved values (down payment percentage, interest rate, and amortization).
The accuracy and applicability of this calculator are not guaranteed.