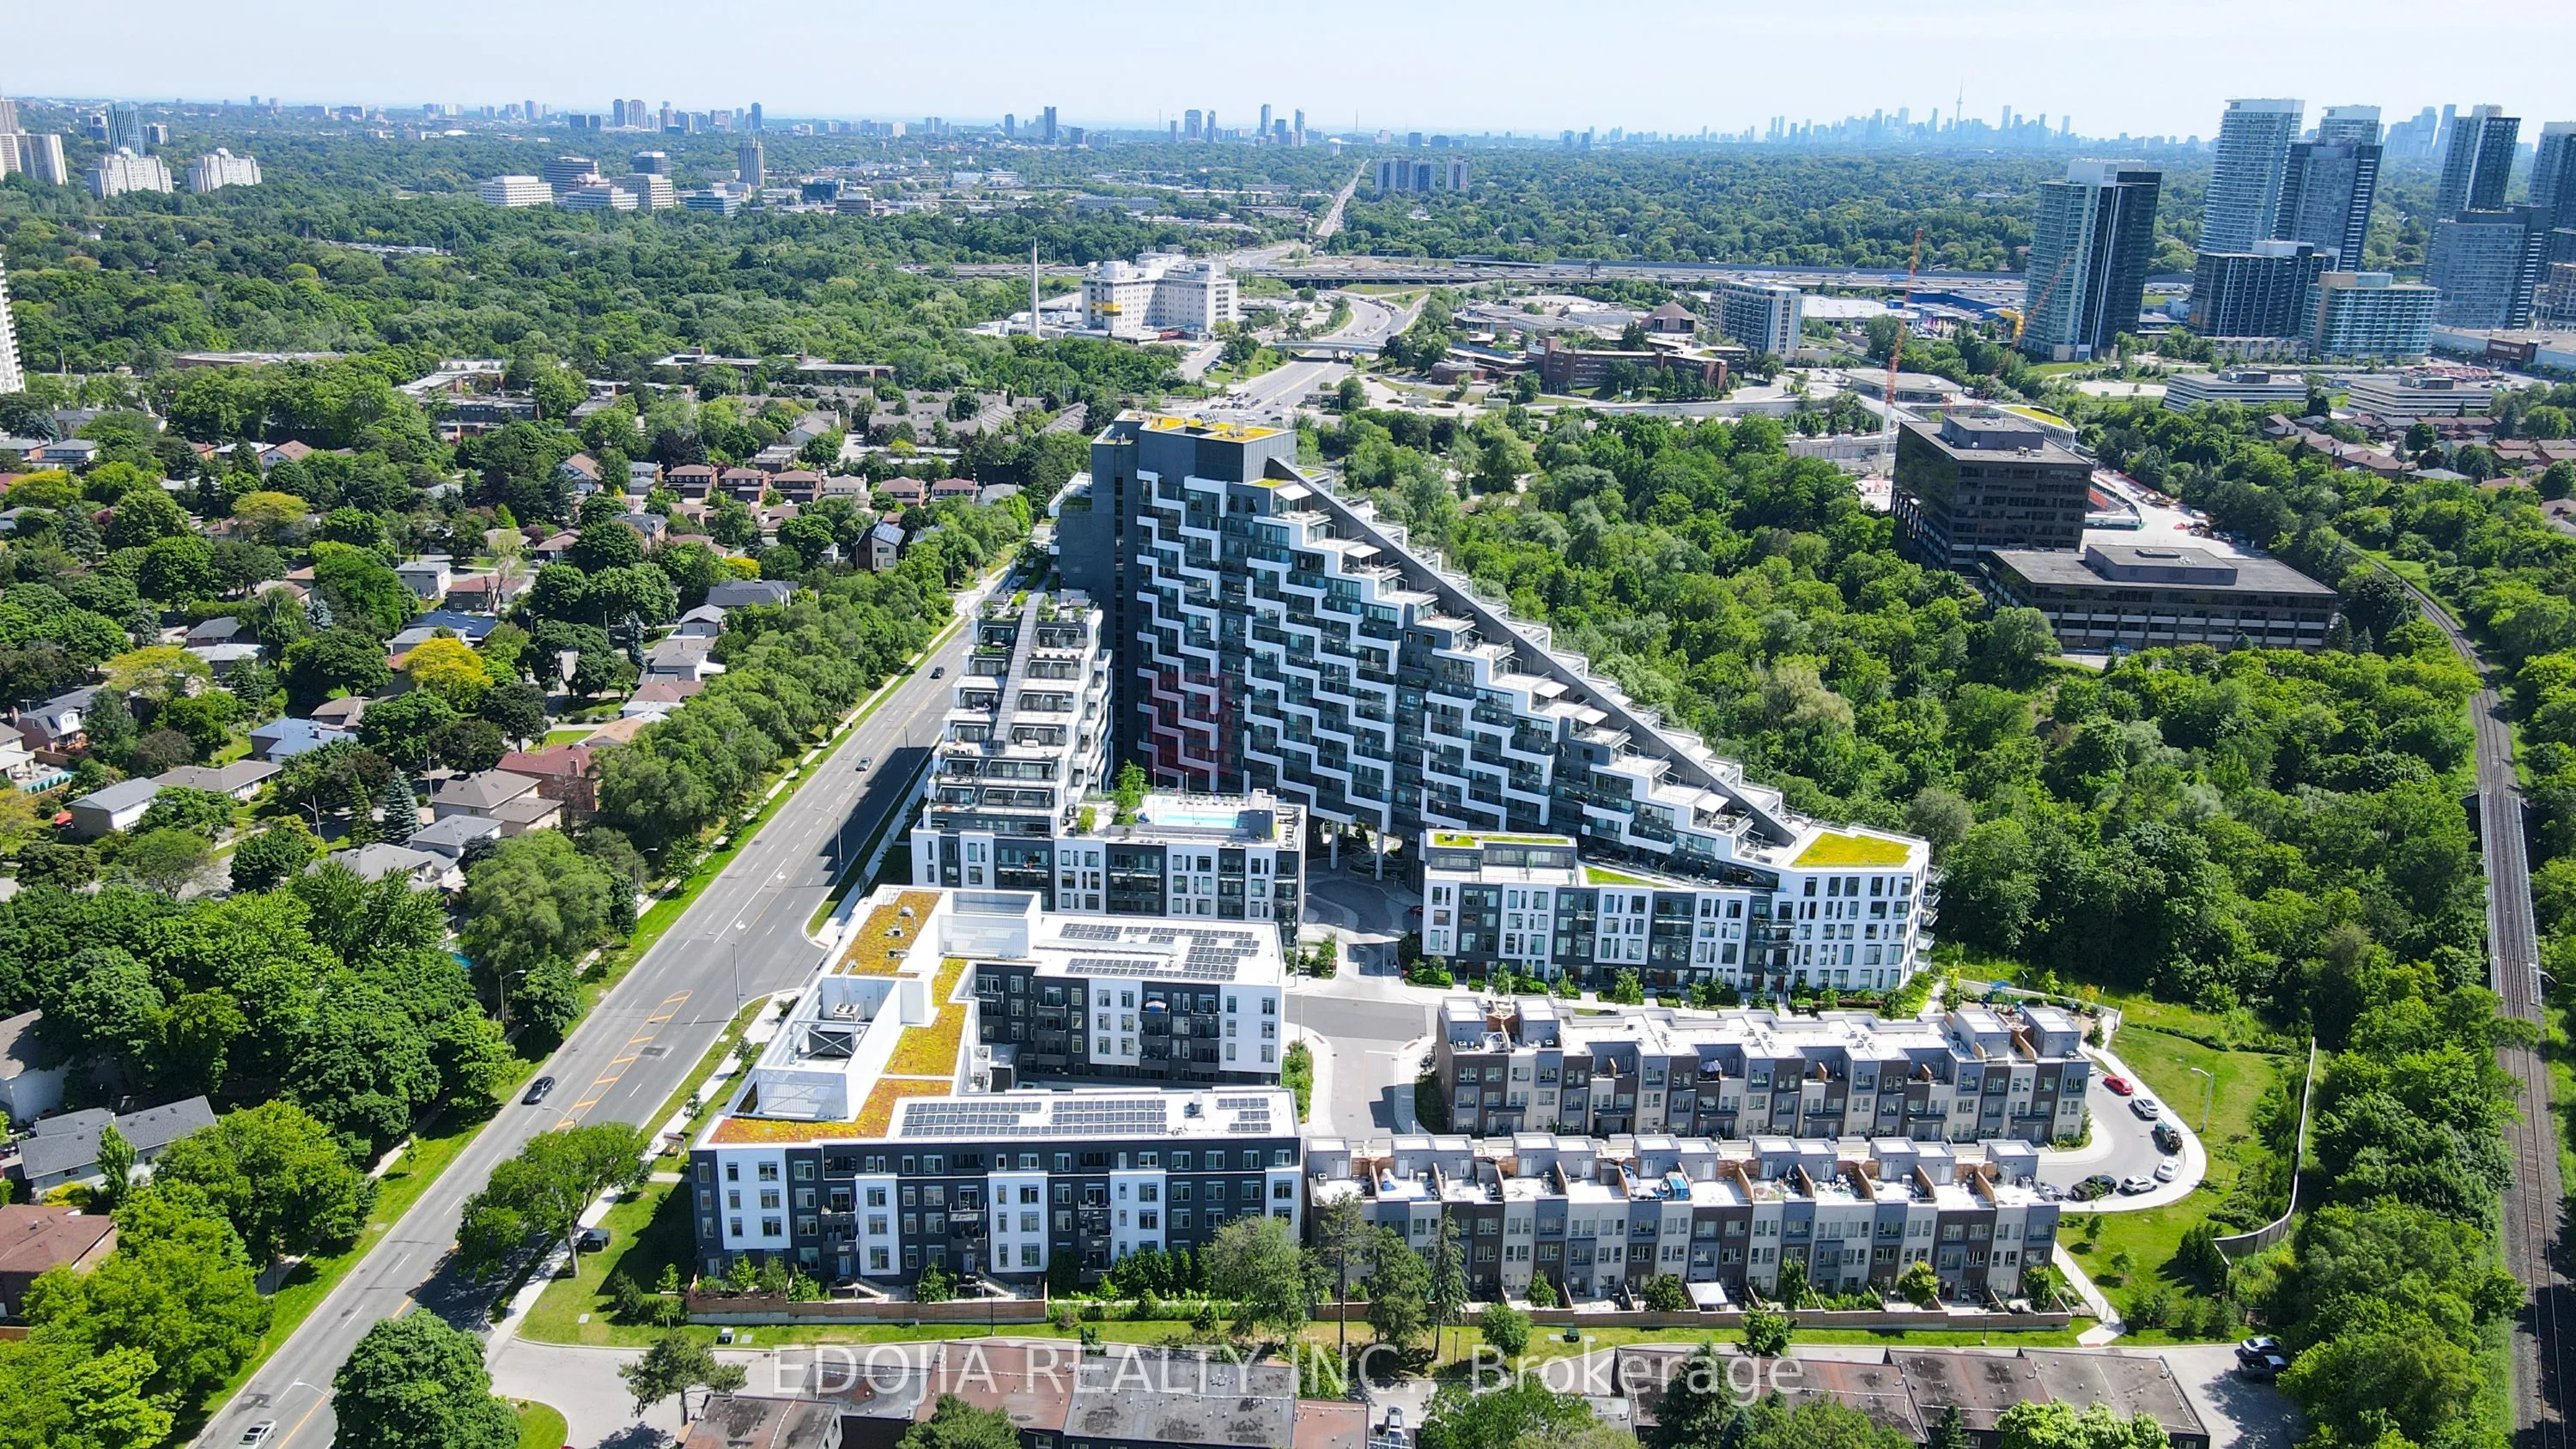
Sign In or Create a Free Account to see full details of this property
Key Facts
Key facts for 25 adra grado Way #1831
Property Type
Condo, Apartment
Parking
Underground 1 garage, 1 parking
MLS #
C14183360
Size
900-999 sqft
Basement
None
Listed on
2026-11-15
Lot size
-
Tax
$4,933.81 /yr
Days on Market
2
Approximate Age
-
Maintenance Fee
$719.47/mo
Central Air Conditio...
Description
Welcome to Scala, one of Tridel's most sought-after residences. This bright suite offers over 900 sq. ft. of thoughtfully designed space with 2 bedrooms and 2 full baths. Floor-to-ceiling windows fill the home with natural light, and the spacious south-facing balcony overlooks the lush ravine, so yo...u get open views and complete privacy with no neighbours looking in. The open-concept layout connects the kitchen and living area, and the kitchen is finished with premium Miele and Wolf appliances. Residents enjoy resort-style amenities, including a fireside pool, hot tub, party room and private dining room. Nearby are ravine trails, TTC transit and quick access to Hwy 401, plus the upscale shops and restaurants of Bayview Village.
Full Property Details
Interior
Bedrooms
2
Total Bedrooms
2
Washrooms
2
Square Footage
900-999 sqft
Basement
None
Heating Source
Gas
Heating Fuel
Forced Air
Air Conditioning
Central Air
Family Room
No
Kitchens
1
Total Kitchens
1
Fireplace Features
No
Bedrooms
2
Total Bedrooms
2
Washrooms
2
Square Footage
900-999 sqft
Basement
None
Heating Source
Gas
Heating Fuel
Forced Air
Air Conditioning
Central Air
Family Room
No
Kitchens
1
Total Kitchens
1
Fireplace Features
No
Exterior
Driveway
Underground
Pool
Indoor
Parking Spaces
1
Total Parking Spaces
1.00
Parking Description
Underground
Garage Spaces
1
Balcony
Open
Driveway
Underground
Pool
Indoor
Parking Spaces
1
Total Parking Spaces
1.00
Parking Description
Underground
Garage Spaces
1
Balcony
Open
Building Description
Style
Apartment
Home Type
Condo
Subtype
Comm Element Condo
Property Orientation
South West
Exterior Finish
Concrete
Possession Date
No Data
Locker
Owned
Style
Apartment
Home Type
Condo
Subtype
Comm Element Condo
Property Orientation
South West
Exterior Finish
Concrete
Possession Date
No Data
Locker
Owned
Community
Community
Bayview Village
Community
Bayview Village
Taxes & Fees
Taxes
$4,933.81 /yr
Tax Year
2026
Occupancy
Vacant
Maintenance Fee
$719.47/mo
Central Air Conditioning
Included
Heating
Included
Parking
Included
Taxes
Included
Building Insurance
Included
Taxes
$4,933.81 /yr
Tax Year
2026
Occupancy
Vacant
Maintenance Fee
$719.47/mo
Central Air Conditioning
Included
Heating
Included
Parking
Included
Taxes
Included
Building Insurance
Included
Other
Pets
Yes-with Restrictions
Pets
Yes-with Restrictions
Room Types
Bedroom 2
Large Closet, Overlooks Ravine, Vinyl Floor
Dimensions 10.66 x 8.99 feet
95.83 sqft
Dining Room
Open Concept, Combined w/Living, Vinyl Floor
Dimensions 26.74 x 10.14 feet
271.14 sqft
Kitchen
Open Concept, Combined w/Dining, Vinyl Floor
Dimensions 26.74 x 11.65 feet
311.52 sqft
Living Room
Open Concept, Overlooks Ravine, Vinyl Floor
Dimensions 26.74 x 10.14 feet
271.14 sqft
Primary Bedroom
5 Pc Ensuite, Walk-In Closet(s), Vinyl Floor
Dimensions 13.65 x 9.97 feet
136.09 sqft
Similar Properties(No results)
Mortgage Calculator
Calculate your estimated monthly mortgage payment
Price
$699,000
$
%
%
Monthly payment
By clicking Save, we will calculate your estimated mortgage for all properties using the saved values (down payment percentage, interest rate, and amortization).
The accuracy and applicability of this calculator are not guaranteed.